


Listing Courtesy of:  GAMLS / Listed By: Wilma Galvin-Akers, Coldwell Banker Realty
 GAMLS / Listed By: Wilma Galvin-Akers, Coldwell Banker Realty
 3652 Prospect Point Drive Oakwood, GA 30566
Pending (52 Days)
$289,999 (USD)
MLS #:
10834269
10834269
Taxes
$2,274(2025)
$2,274(2025)
Lot Size
3,049 SQFT
3,049 SQFT
Type
Townhouse
Townhouse
Year Built
2021
2021
Style
Traditional
Traditional
County
Hall County
Hall County
Community
Mundy Mill Township
Mundy Mill Township
Listed By
Wilma Galvin-Akers, Coldwell Banker Realty
Source
GAMLS
Last checked Oct 18 2026 at 10:18 AM EDT
GAMLS
Last checked Oct 18 2026 at 10:18 AM EDT
Bathroom Details
- Full Bathrooms: 2
- Half Bathroom: 1
Interior Features
- Double Vanity
- Walk-In Closet(s)
- Windows: Double Pane Windows
- Laundry: Upper Level
- Dishwasher
- Microwave
- Disposal
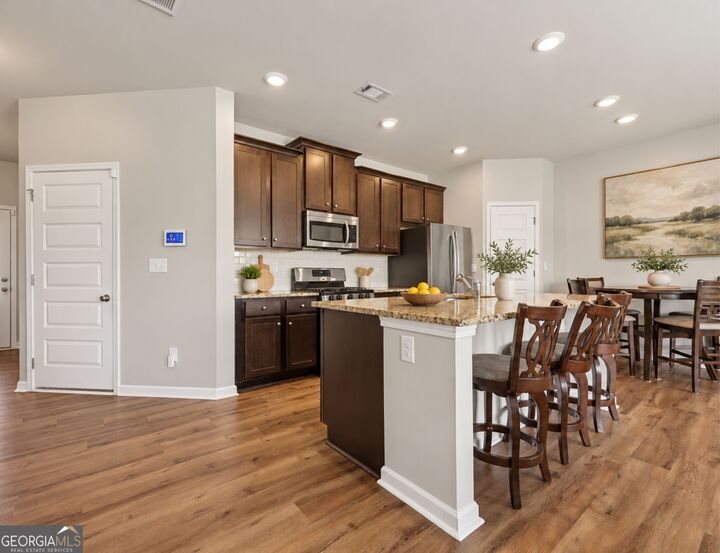
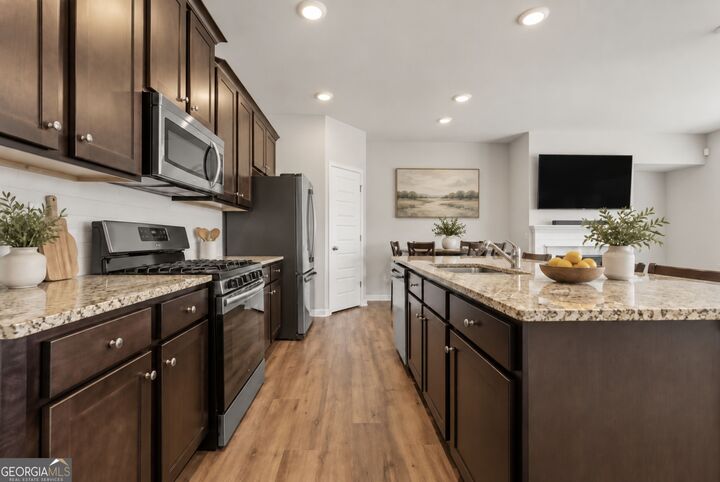
Kitchen
- Breakfast Area
- Pantry
- Breakfast Bar
- Kitchen Island
Subdivision
- Mundy Mill Township
Lot Information
- Other
Property Features
- Fireplace: 1
- Fireplace: Gas Log
Heating and Cooling
- Central
- Central Air
- Ceiling Fan(s)
Homeowners Association Information
- Dues: $1200
Flooring
- Carpet
- Laminate
Exterior Features
- Roof: Composition
Utility Information
- Utilities: Cable Available, Electricity Available, Natural Gas Available
- Sewer: Public Sewer
School Information
- Elementary School: Everwood
- Middle School: West Hall
- High School: West Hall
Garage
- Garage
Parking
- Garage
- Total: 2
Living Area
- 1,695 sqft
Listing Price History
Date
Event
Price
% Change
$ (+/-)
Oct 07, 2026
Price Changed
$289,999
-3%
-$9,001
Sep 08, 2026
Price Changed
$299,000
-4%
-$11,000
Aug 27, 2026
Listed
$310,000
-
-
Location
Disclaimer: Copyright 2026 Georgia MLS. All rights reserved. This information is deemed reliable, but not guaranteed. The information being provided is for consumers’ personal, non-commercial use and may not be used for any purpose other than to identify prospective properties consumers may be interested in purchasing. Data last updated 10/18/26 03:18

Description